

For quality control and reverse engineering professionals, setup time is the a significant challenge of productivity. The Revopoint Trackit SR is engineered to reclaim those lost hours.
By combining 0.02 mm high-accuracy blue laser scanning with markerless optical tracking and Wi-Fi 6, this system virtually eliminates the need for physical markers, cables, or tedious surface preparation. Whether you are capturing complex geometries, dark finishes, or massive metallic components, Trackit SR pairs absolute wireless freedom with stunning volumetric accuracy 0.025 mm + 0.04 mm per metre —proving that top-tier industrial metrology no longer requires heavy overheads.
Marker-Free Optical Tracking for Greater Scanning Freedom
At the core of Trackit SR is its intelligent optical tracking system, which captures the scanner’s spatial position in real time. Instead of relying on marker points applied to the scanned object, the system tracks the scanner directly, allowing users to capture high-accuracy 3D data on bare surfaces with fewer preparation steps.
This marker-free workflow improves efficiency when scanning large parts, curved surfaces, intricate geometries, or objects where applying markers may be difficult, impractical, or undesirable.
Trackit SR provides three blue laser scanning modes that can be switched according to the scanning task:
- 30 Cross-Line Laser Mode — for high-accuracy scanning of detailed surfaces, precision parts, and complex geometries where fine data capture is required.
- 17 Parallel-Line Laser Mode — for long-range scanning of larger objects or wider surface areas, helping users capture more data efficiently in each pass.
- Single-Line Laser Mode — for deep-hole scanning, narrow cavities, grooves, and other hard-to-reach features that are difficult to capture with multi-line modes.
All three modes support direct scanning of dark, reflective, and metallic surfaces, helping reduce the need for surface treatment sprays or additional preparation.
Industrial Accuracy with Real-Time Stability
Trackit SR is built for demanding industrial measurement environments where accuracy and repeatability are essential. Its single-frame accuracy of up to 0.02 mm supports precise inspection and reverse engineering tasks, while its volumetric accuracy specification enables reliable scanning across larger workpieces.
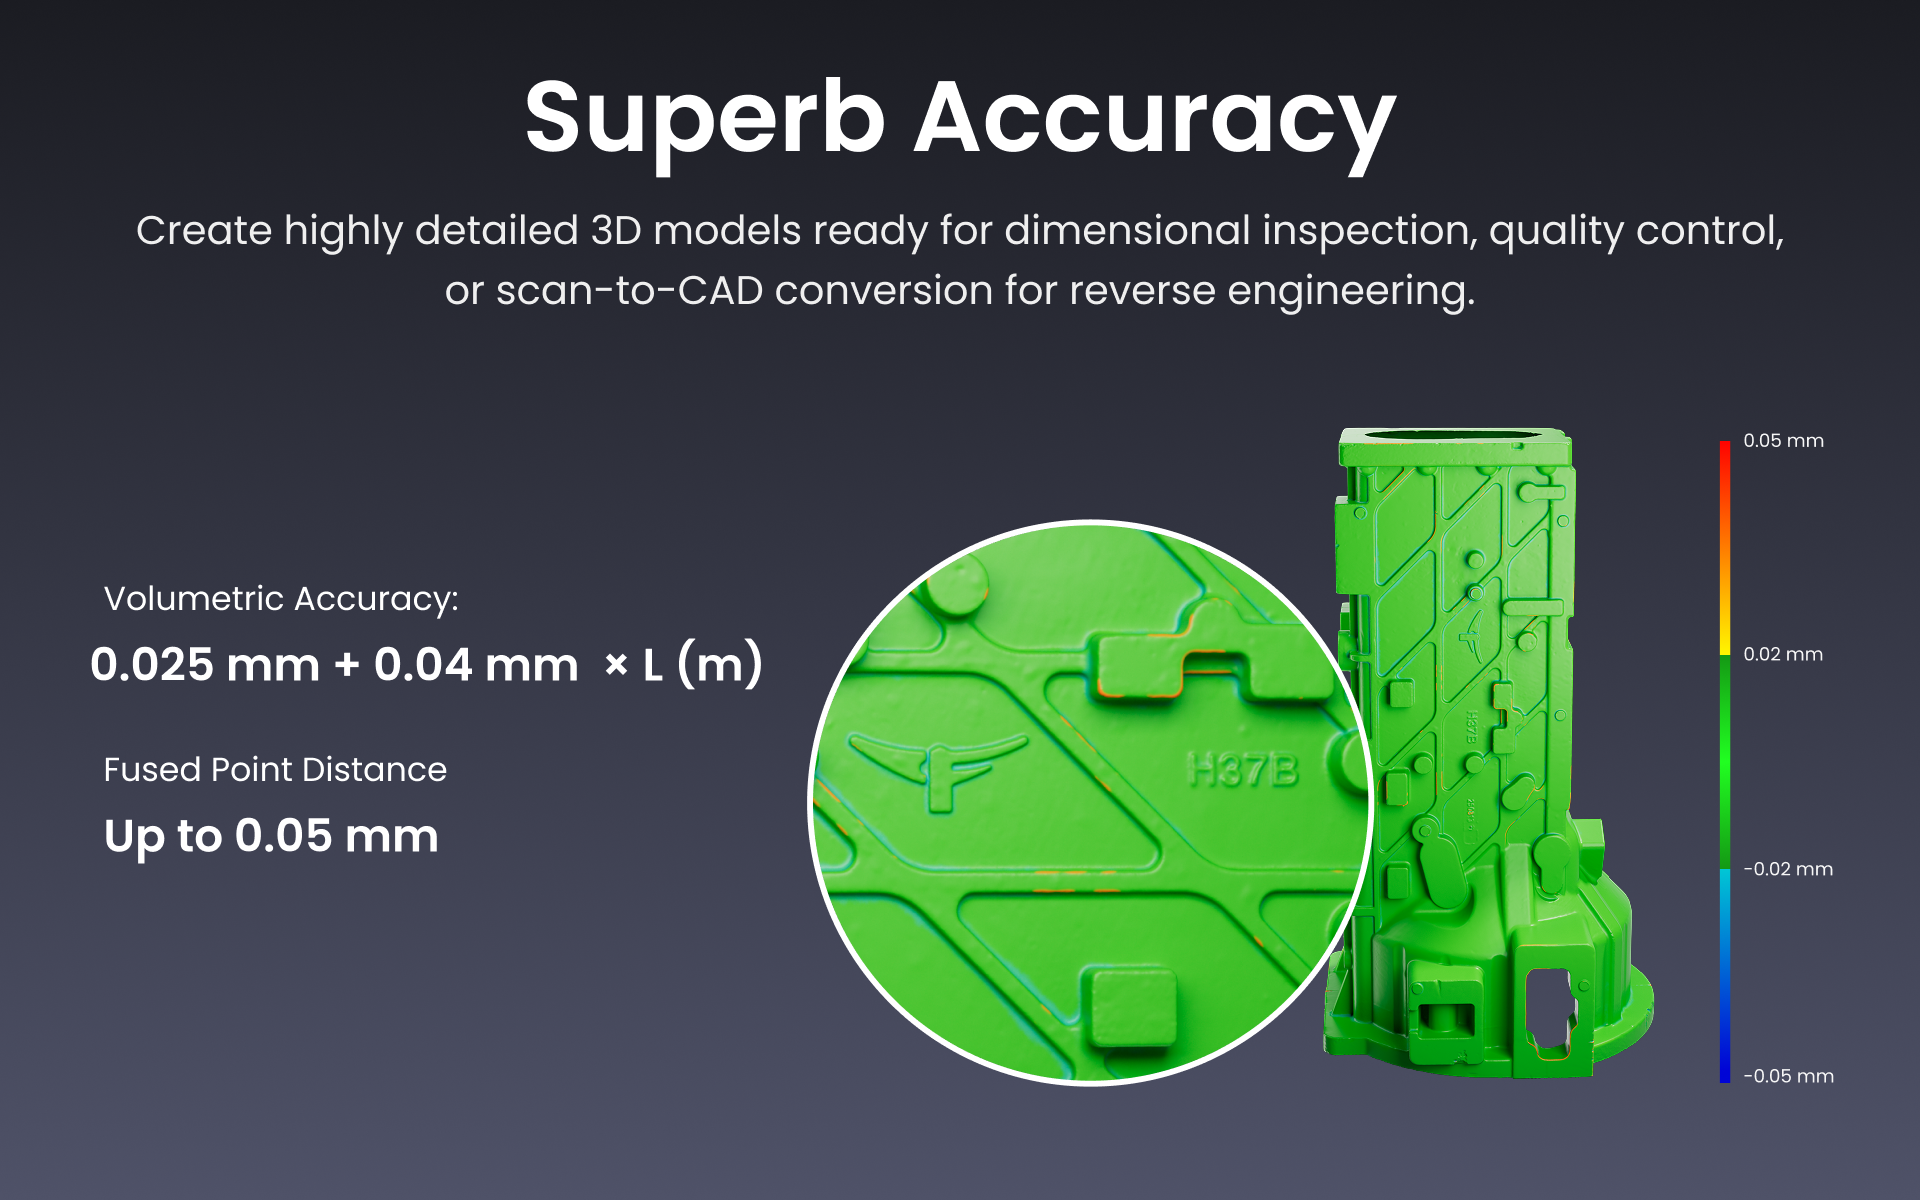
To maintain measurement stability, built-in heating elements bring the tracker to its optimal operating temperature within 2 minutes of power-on, while real-time temperature monitoring helps keep the system within the required operating range throughout a scanning session. Together, these features help reduce warm-up uncertainty and accuracy drift, giving users more consistent measurement results during long inspection tasks or changing on-site conditions.
For users requiring traceable verification, the Trackit SR CMM Edition includes a metrology-grade standard ball plate for on-site accuracy checks, allowing teams to verify performance directly during measurement workflows.
Wireless Operation for Workshop and Field Use
Unlike conventional professional 3D scanning systems that depend on multiple cables and fixed setups, Trackit SR is designed around a wireless workflow. Both the scanner and tracker can connect to a PC via Wi-Fi 6, while the scanner’s built-in high-capacity battery provides up to 2.5 hours of runtime. The tracker can also be powered using an optional battery grip.
This wireless configuration allows users to move more freely around large parts, vehicles, machinery, or field sites. Trackit SR is also designed to operate under a wide range of lighting conditions, with outdoor light adaptability of up to 100,000 lux, supporting use in factory floors, engineering sites, archaeological locations, and other on-site environments.
Its carbon-fiber structure helps maintain rigidity while keeping the system lightweight and portable, making it suitable for teams that need professional-grade scanning capability beyond a controlled metrology lab.
Integrated Scan-to-Report and Scan-to-CAD Workflow
Trackit SR works with Revopoint’s Windows-based software suite, including Revo Track for scan capture, Revo Measure for GD&T analysis, deviation mapping, and inspection reporting, and Revo Design for reverse engineering, mesh editing, and CAD-ready output in STL, OBJ, and PLY formats (or export to STEP/IGES via Revo Design).
The connected workflow helps reduce repeated exporting, file conversion, and switching between separate platforms, allowing engineering teams to move more efficiently from raw scan data to inspection reports or CAD models.
Built for Industrial and Professional Applications
Trackit SR is designed for a broad range of professional users, including quality control engineers, reverse engineering specialists, manufacturing R&D teams, aerospace and automotive engineers, mold and die makers, and industrial designers.
Typical applications include:
- Dimensional inspection of aerospace and automotive components
- Reverse engineering of mechanical parts and assemblies
- Measurement of molds, castings, and deep-hole features
- On-site scanning of large machinery or industrial equipment
- Digital archiving of artworks, cultural heritage objects, and archaeological finds
- Product development, prototyping, and manufacturing verification
With its combination of marker-free tracking, wireless operation, and industrial-grade accuracy, Trackit SR is positioned as a flexible solution for teams that need reliable 3D measurement in both controlled and field-based environments.
Availability
Revopoint Trackit SR is now available through the Revopoint Official Store. For a limited time, customers can receive 10% off, with an additional 2% discount available using the code REVOSRTCT.
For more information, visit the Revopoint Official Store:


